$0 Setup · 10 Days Free · No Credit Card

FROM CONFIGURATION TO MATERIAL LIST.

Your customer designs the building. You get the framing, dimensioned elevations, sheet layout and material list — all generated from that same design.

2
Seats Included
$0
Setup Fee
10 Days
Free, No Card
5
Framing Types

One Design. Every Document.

Real screenshots, not mockups. The 50'x80'x16' outputs below all come from one building, configured once.

In the Browser. Or Installed.

Set width, length, eave height, pitch, truss type and foundation. Add attached buildings, lean-tos, porches, dormers, cupolas, decks, open walls and interior framing from the left panel. The 3D frame rebuilds as you go. Run it in any browser, or install it as an app.
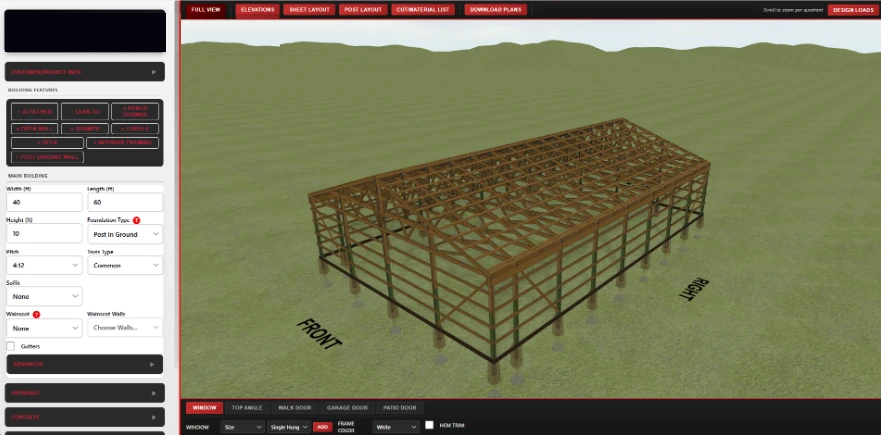
Redline 3D post frame configurator: building settings on the left, live 3D framing model on the right
Post Frame Configurator

Every Truss. Every Purlin. Every Brace.

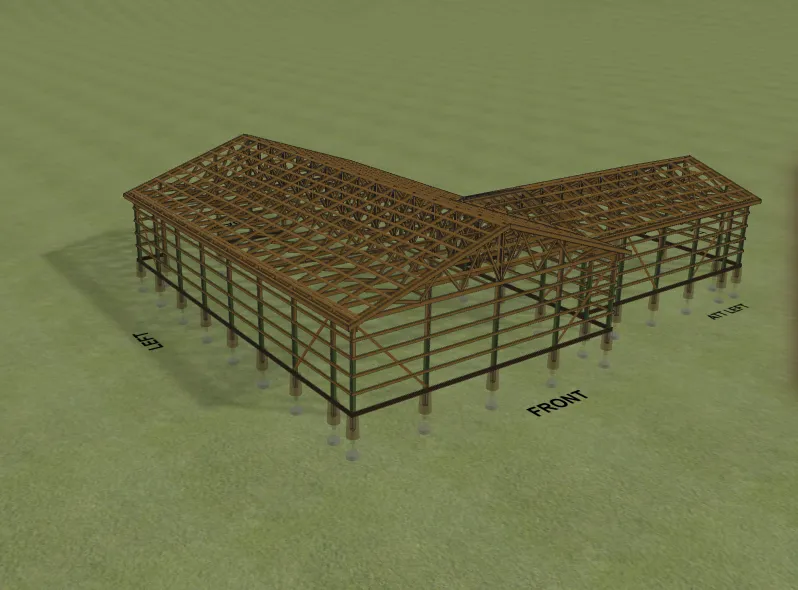
Every member is modeled where it actually goes: trusses on their carriers, purlins, girts, diagonal bracing, and posts on their footings. If it’s in the model, it’s in the material list.
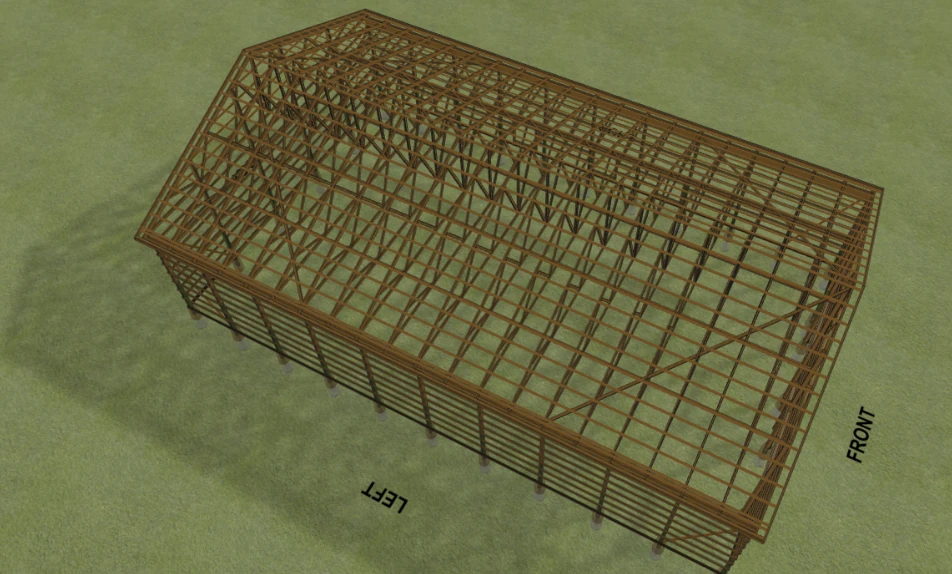
Overhead view of a 50 by 80 foot post frame building showing every truss, purlin, girt and brace
50'x80'x16' — 5/12 Post Frame

Dimensioned. All Four Walls.

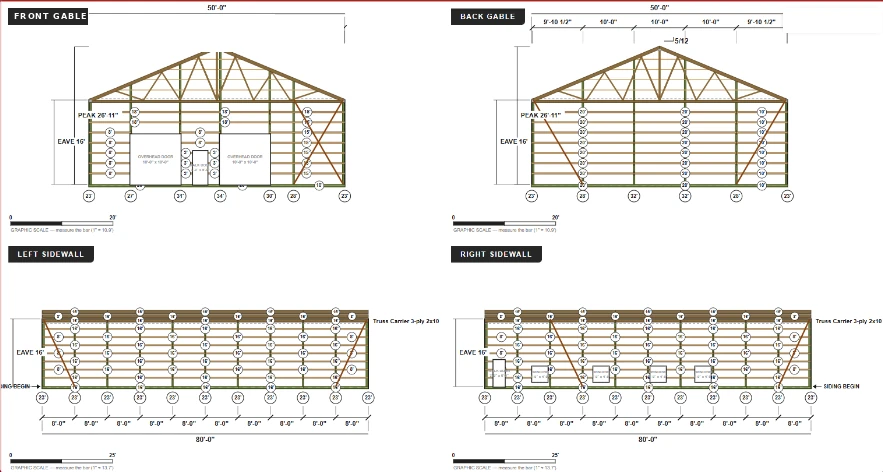
Both gables and both sidewalls. Post spacing is called out, eave and peak heights are marked, openings are located, and the truss carrier is specified. It’s generated from the design, not redrawn by hand.
50'x80'Building
16'Eave
26'-11"Peak
5/12Pitch
Dimensioned front gable, back gable, left sidewall and right sidewall elevations for a 50 by 80 post frame building
Elevations — Post Frame

One Click. Whole Lumber List.

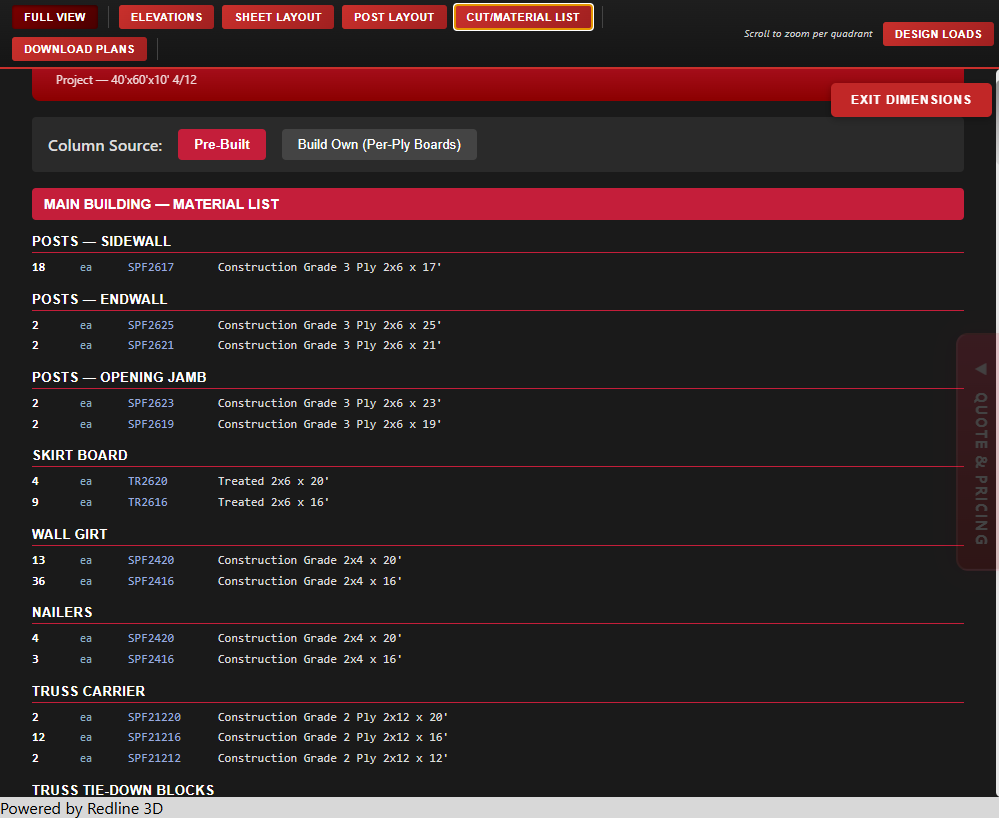
Posts are grouped by location: sidewall, endwall and opening jamb. Skirt board, wall girts and nailers are counted, sized and tagged with SKU codes. Switch between pre-built laminated columns and build-your-own per-ply boards.
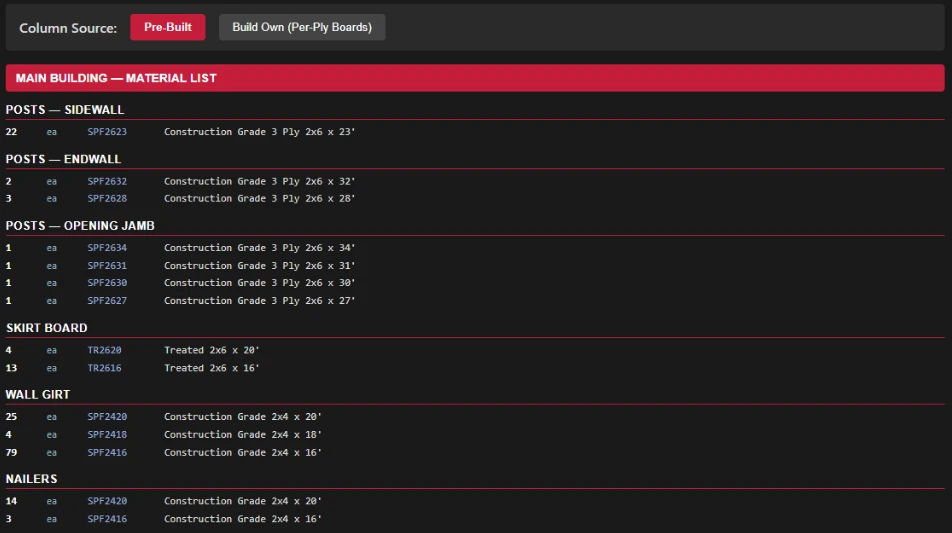
Cut and material list for a 50 by 80 by 16 post frame building with quantities, SKU codes and lumber sizes
Pre-Built or Per-Ply

Every Sheet. Every Wall.

Panel lengths are called out wall by wall, openings are framed in, and wall, trim, roof and wainscot colors are listed on every elevation. You know exactly what steel to order before anybody orders it.
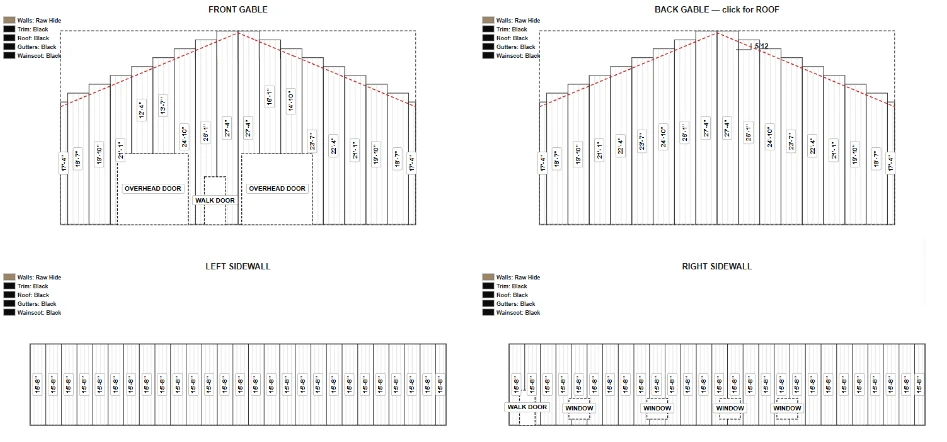
Steel sheet layout for all four walls with panel lengths, doors and windows marked, and color legend
Sheet Layout — Post Frame

Design It From The Truck. Or Right On The Jobsite.

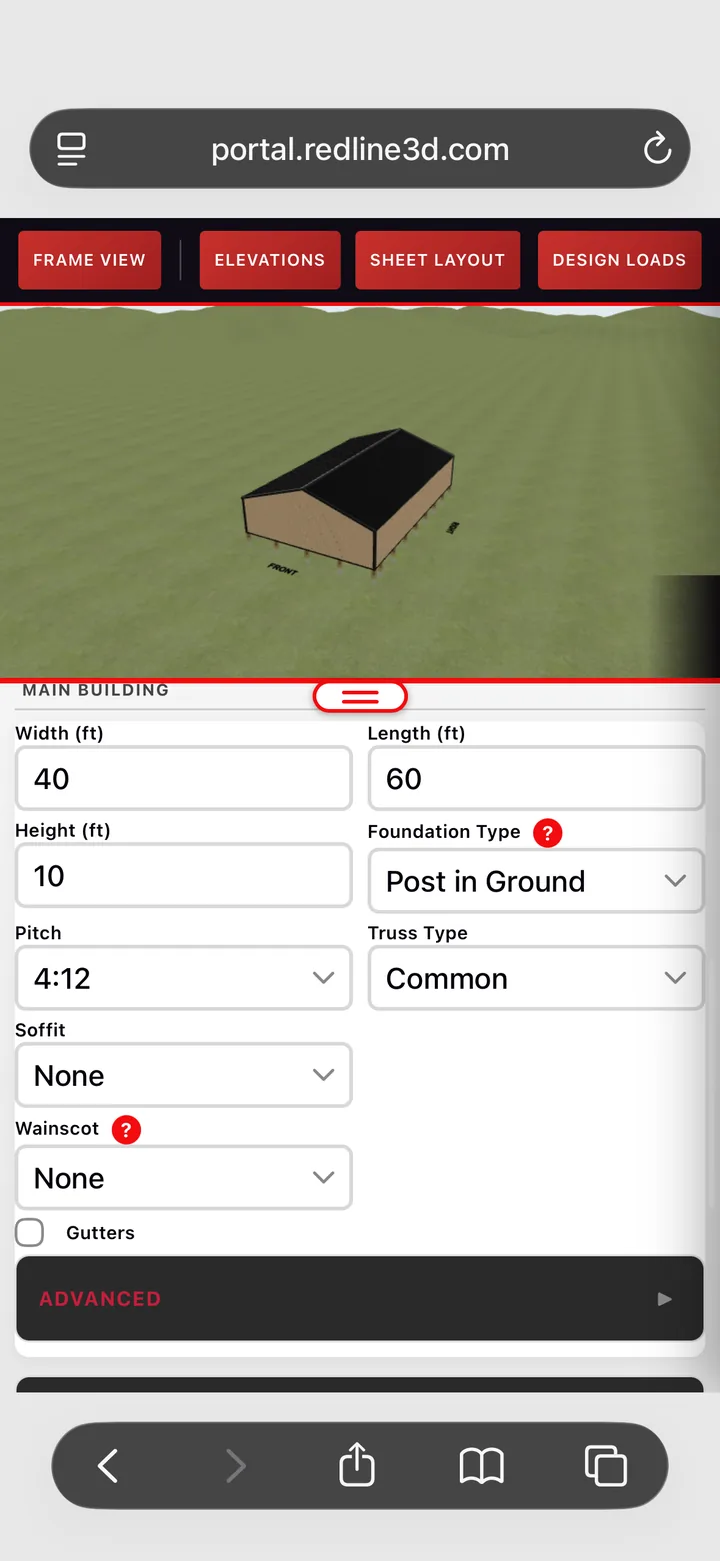
Redline 3D dealer configurator on an iPhone: 3D post frame building with width, length, height, foundation, pitch and truss settings
Redline 3D dealer configurator, iPhone Safari.

Standing in the customer's yard or sitting in the pickup between stops, pull up Redline on your phone and build the building while you talk. Width, length, height, foundation, pitch, truss, soffit, wainscot and gutters are all right there, with the 3D model in your hand. No laptop. Nothing to install.

Live 3D model on your phone
Set width, length, height, foundation, pitch, truss, soffit, wainscot and gutters
Frame View, Elevations, Sheet Layout and Design Loads one tap away
Runs in your phone's browser — nothing to install

Every Feature You Need

3D configurator, framing outputs, pricing engine, Website 3D Designer and dealer dashboard — all five framing types included.

Real-time 3D building configurator

Real-Time 3D Rendering

Post frame, red iron, stick frame, hybrid post frame and tube frame / carports, rendered from real framing members. Customers see their exact building from any angle, and it updates with every change.

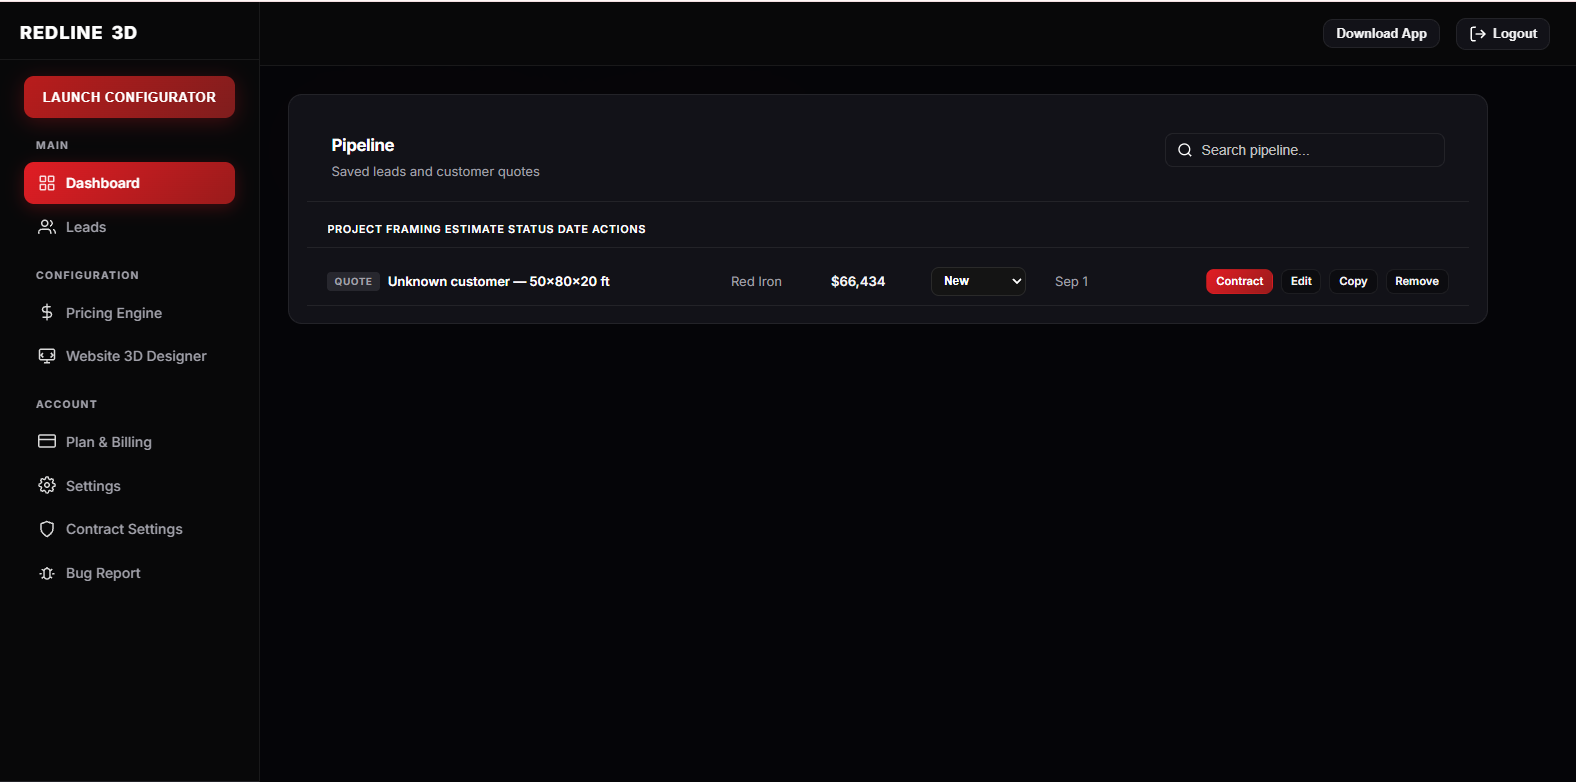
Dealer dashboard with pricing and lead management

Your Pricing & Dealer Dashboard

Send us your supplier price sheet and we load it into your account, kept separate for each framing type. Manage leads, branding and quotes from one dashboard.

Material lists, elevations and sheet layouts

Material Lists & Framing Outputs

Material lists, dimensioned elevations, sheet layouts, post layouts and downloadable plans. Every one is built from real construction logic.

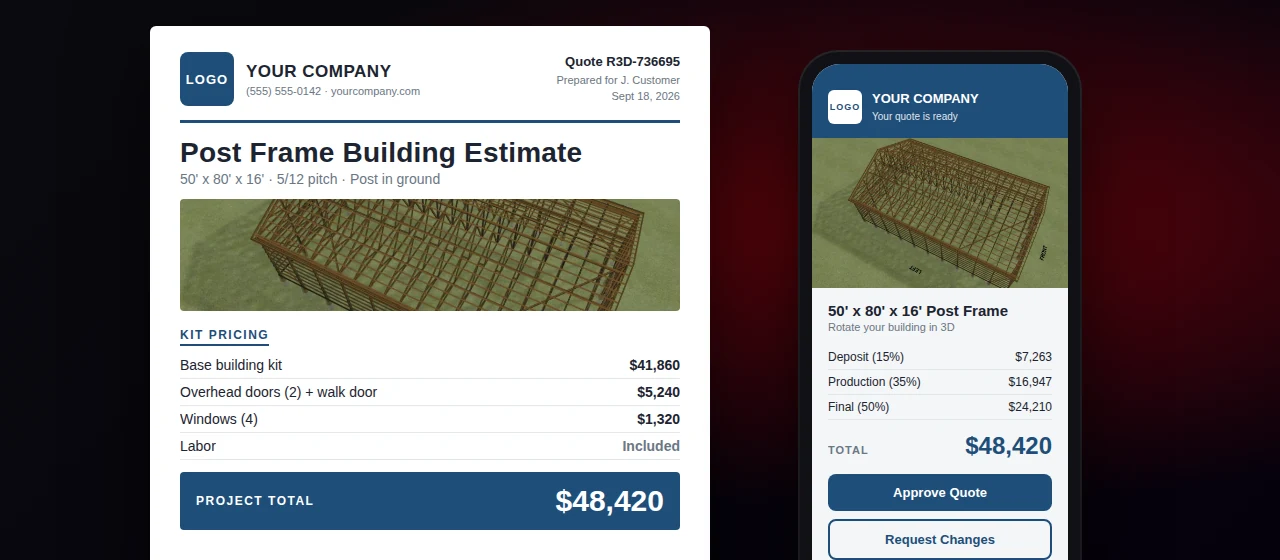
Branded quote with the dealer logo, 3D building render, line-item pricing and project total, next to the customer view with Approve Quote and Request Changes buttons

Branded Customer Quotes

Quotes carry the live 3D model, line-item pricing and full building details, branded with your logo, colors and company info.

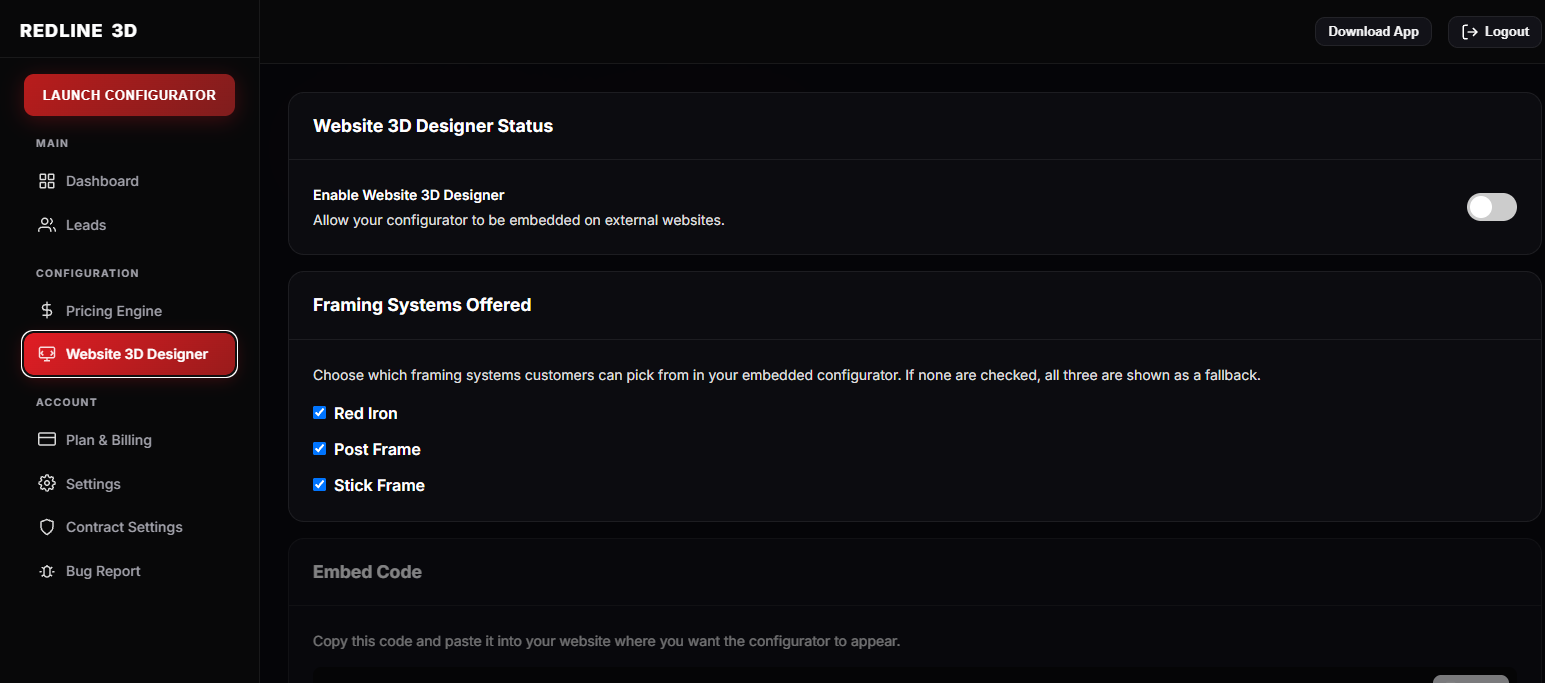
Website 3D Designer running on a dealer website

Website 3D Designer

Paste one line of code on your site. Customers design their building, see your pricing and submit the lead straight into your dashboard with the full design attached.

Interior stick framing inside a post frame building

Interior Stick Framing

Frame first- and second-floor interior walls inside the post frame shell, modeled in 3D with the rest of the building.

01

Flat Rate. 2 Seats Included.

Many enterprise platforms charge ~$7K per user per year plus setup, or run $300–1,000+/mo on tiered plans with custom onboarding fees. Redline is $250–290/mo flat, with all five framing types included.

Flat monthly rate — 2 seats included, not per lead
$0 setup — your trial starts today
Live in days — not weeks or months
02

Production Outputs From Real Framing Logic

Material lists, elevations and sheet layouts are built the way buildings actually go up: trusses, carriers, girts, purlins, lean-tos and openings.

Material lists & elevations — production documentation, not sales renders
All five framing types — post frame, red iron, stick frame, hybrid post frame, tube frame / carports
Built by a builder — 13 years framing post frame and steel
03

Sell While They're Still Hot

When quote turnaround takes days, leads move on. With Redline 3D, customers price their own builds instantly — no phone tag, no back-and-forth, more closed deals.

Instant pricing — once your price sheet is loaded, customers get a real number in seconds
Branded quote PDFs — live 3D render, line items, and your company branding
Your real numbers — priced from your own supplier price sheet, not a generic ballpark

Three Plans. All Framing Types.

One closed deal pays for the year. 2 seats included. No setup fees.

Questions about custom material pricing, setup, or what the 3D configurator can do? Call 417-324-6335 — Mon-Fri, 8am-5pm CST.

Redline 3D

Full configurator, 2 seats included — all framing types, pricing engine, and framing outputs.

Monthly
Yearly
$2,500

per year

You save $500 vs monthly

All framing types included
Custom pricing engine
Material lists, elevations, sheet layouts
Quote & contract outputs
Your branding
Start 10-Day Free TrialView Pricing

No credit card for trial

Website 3D Designer

Customer-facing embed only — no internal configurator or pricing backend.

Monthly
Yearly
$1,100

per year

You save $640 vs monthly

Embed code for your website
Customer-facing 3D designer
Lead capture to your inbox
Your branding
Start 10-Day Free TrialView Pricing

No credit card for trial

Ready to Frame, Price, and Sell?

Start your free trial and use every feature — all five framing types, real outputs, flat pricing. No credit card, no sales calls.

Start 10-Day Free Trial

No credit card required — Plans from $145/mo — Cancel anytime

$0 Setup — Five Framing Types10-day free trial, no card
Start Trial